
Water Views
Address
2741 Bayside Walk, San Diego, CA
Price
$ 7,850,000
Property Attributes
- MLS#260016916SD
- TypeSingle Family
- Listing Status Pending
- CountySan Diego
- CitySan Diego
- Area Pacific Beach
- NeighborhoodMission Beach
- Zip92109
- Style
- Year Built2006
- Price$ 7,850,000
- Bedrooms3
- Full Bathrooms2
- Half Bathrooms2
- Sqr Footage4056
- Lot Size0.1071 Acres
Data Source:
California Regional MLS (CRMLS)
Property Description
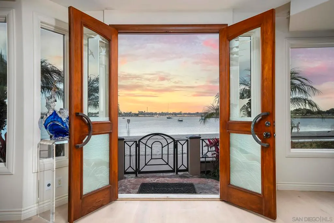
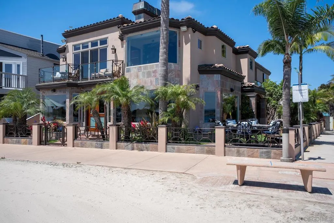
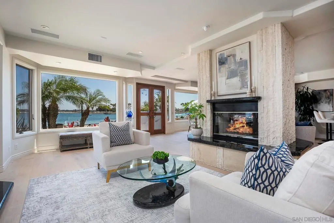
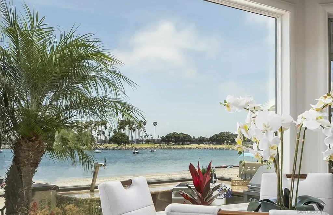
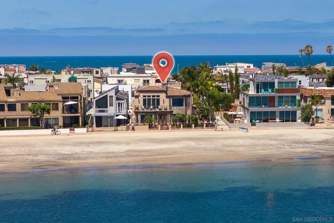
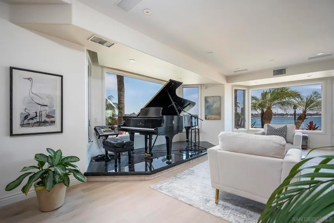
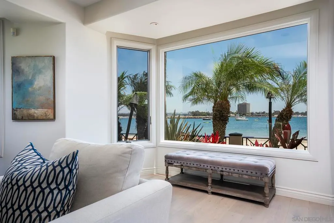
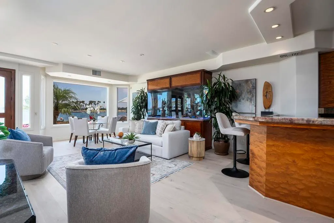
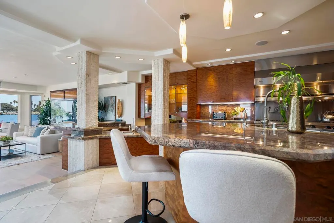
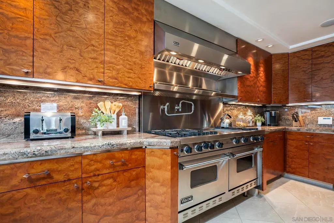
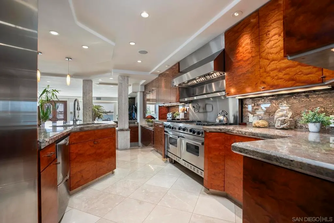
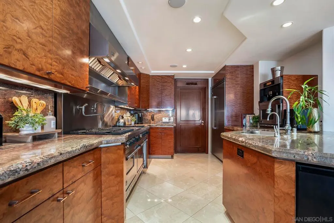
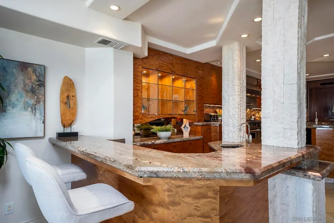
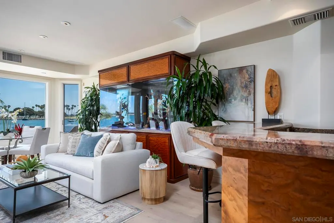
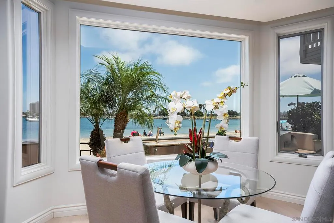
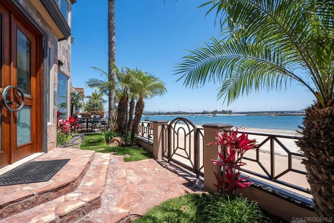
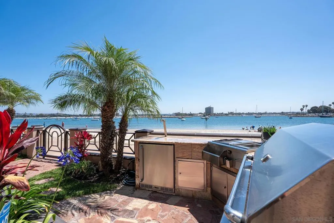
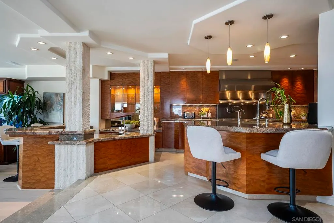
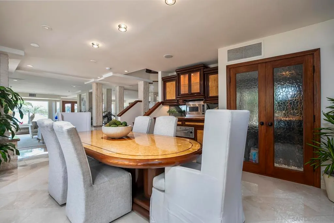
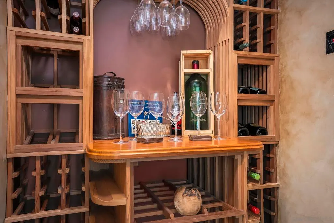
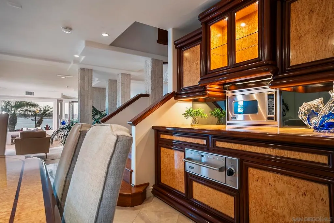
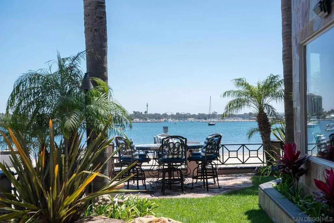
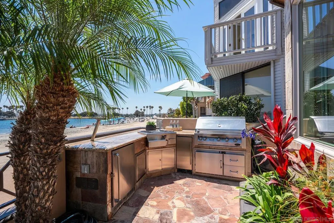
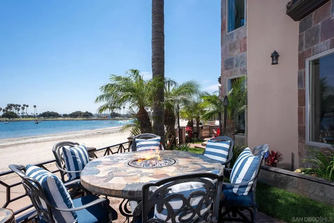
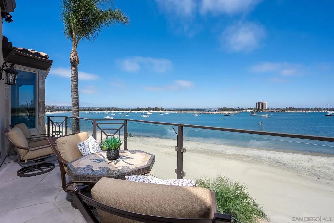
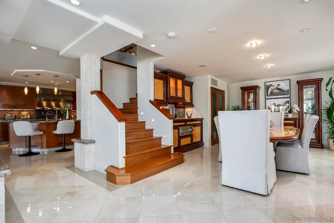
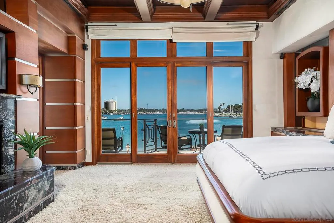
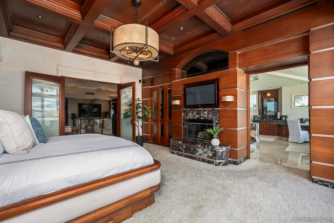
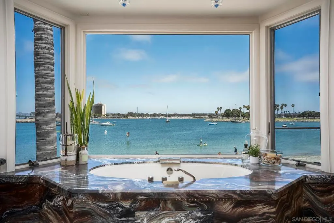
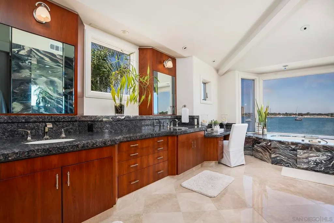
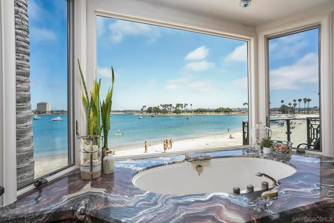
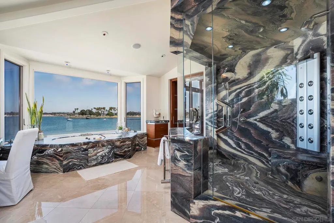
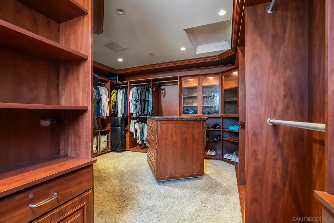
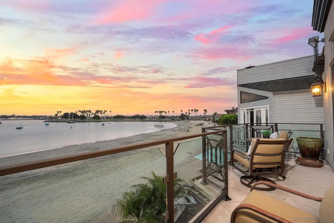
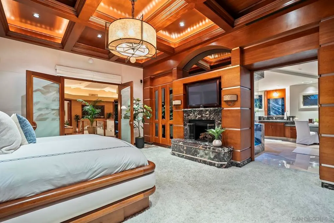
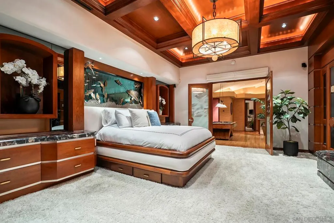
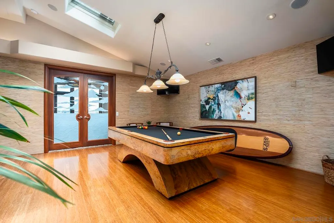
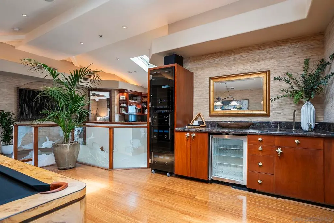
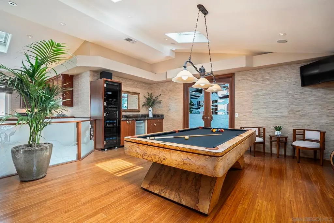
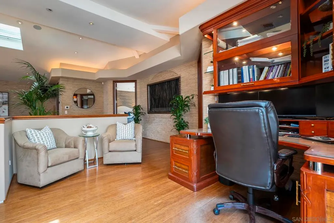
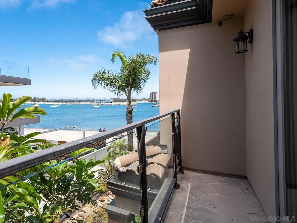
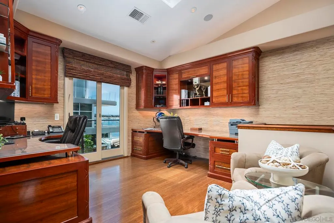
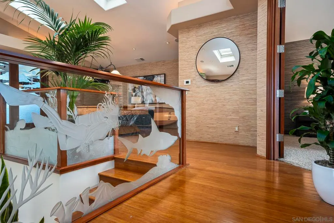
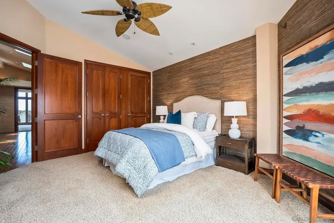
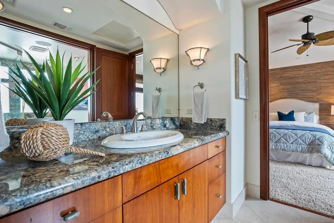
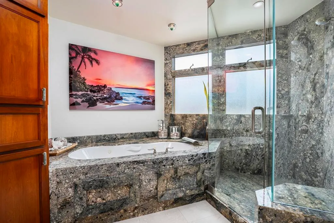
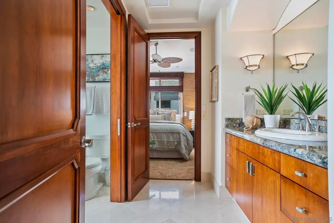
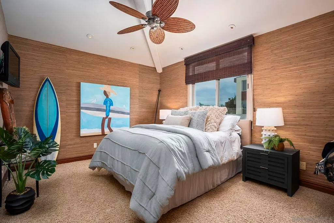
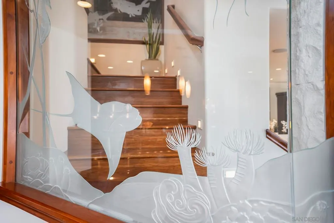
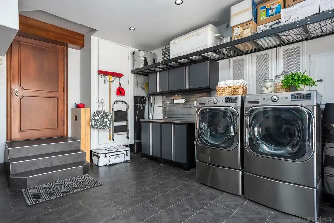
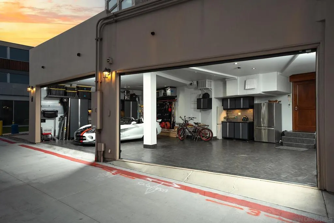
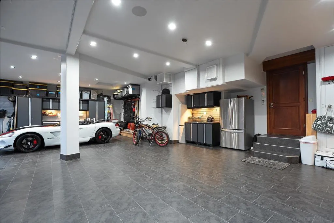
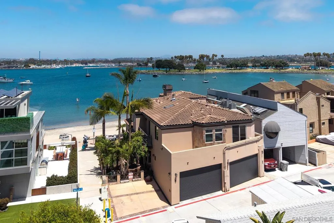
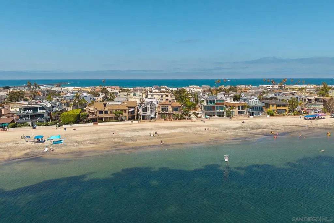
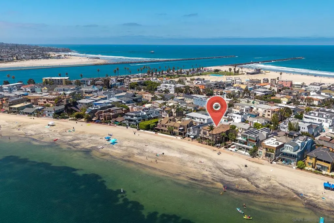
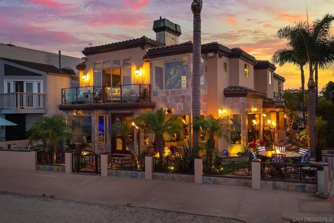
Mission Beach bayfront living in a premium waterfront location. Positioned on a rare end lot along Bayside Walk, this custom residence offers exceptional privacy, expansive indoor-outdoor living, and timeless craftsmanship in one of San Diego's most sought-after coastal settings. Designed to embrace its waterfront setting, the home captures beautiful bay views throughout while showcasing seamless indoor-outdoor living and exceptional craftsmanship. Dual fireplaces add warmth and character, while the chef's kitchen features professional-grade appliances, custom cabinetry, sculpted granite surfaces, generous storage, and a full entertaining bar. Designed for entertaining, the formal dining room is complemented by a climate-controlled wine room and handcrafted buffet, creating an elegant setting for memorable gatherings. The upper-level primary suite is designed around the view, opening directly to a private bayfront balcony and featuring a fireplace, custom built-ins, a spa-inspired bath with a steam shower and soaking tub, and a custom dressing room. Framed by tropical landscaping and a water feature, the home's private outdoor living space transitions seamlessly to the sand and shoreline of Mission Bay, creating a natural extension of everyday living. Integrated smart-home technology includes programmable lighting and three-zone climate control, while an oversized three-car-plus attached garage with extensive built-in storage and direct interior access, plus two additional off-street carport spaces, completes this exceptional waterfront residence.
| Price History | |
|---|---|
| 7/10/2026 | Listed $7,850,000 |
General Features
| Living Area | 4056 |
|---|---|
| Heating | Forced Air,Fireplace(s),Natural Gas,Zoned |
| Cooling | Central Air,Electric,ENERGY STAR Qualified Equipment,Zoned |
| Utilities | Phone Connected,Sewer Connected,Water Connected |
| Roof | Concrete,Spanish Tile |
| Appliances | 6 Burner Stove,Barbecue,Built-In,Dishwasher,Freezer,Gas Cooking,Disposal,Gas Range,Indoor Grill,Ice Maker,Microwave,Refrigerator,Range Hood,Self Cleaning Oven,Vented Exhaust Fan,Warming Drawer |
| Garage Spaces | 4 |
| Patio/Porch Features | Rear Porch,Concrete,Deck,Front Porch,Open,Patio,Porch,Stone,Terrace |
| Architectural Style | Mediterranean |
| Pool Features | None |
| Security Features | Prewired,Security System,Carbon Monoxide Detector(s),Fire Detection System,Smoke Detector(s),Security Lights |
| Construction Materials | Stone,Stucco |
| Year Built | 2006 |
| View | Bay,Bridge(s),City Lights,Marina,Neighborhood,Ocean,Panoramic,Water |
| Stories Count | 2 |
| Levels | Two |
| Property Subtype | Single Family Residence |
| County | San Diego |
| New Construction | false |
| Property Type | Residential |
| HOA | false |
| Subdivision Name | Mission Beach |
| Garage Y/N | true |
| Full Baths | 2 |
| Status | Pending |
| Directions | Mission Bay Drive to San Luis Rey Place to Bayside Lane, cross street is Balboa Court. Cross Street: Balboa Court. |
| City | San Diego |
| Disclosures | Coastal Commission Restrictions |
| Senior Community Y/N | false |
| Open Parking Spaces | 2 |
| MLS Area | 92109 - Pacific Beach |
| Lot Size Units | Square Feet |
| Lot Size Square Feet | 4667 |
| Carport Y/N | true |
| Listing Terms | Cash,Conventional |
| Spa Features | None |
| Property Attached Y/N | false |
| Land Lease Y/N | false |
| Property Condition | Turnkey |
| Virtual Tour | https://vimeo.com/1210214557/ff174e0e0d?fl=ip&fe=ec&share=copy |
| Standard Status | Pending |
| Property Sub Type Additional | Single Family Residence |
| PostalCity | SAN DIEGO |
Interior Features
| Interior Amenities | Wet Bar,Built-in Features,Balcony,Ceiling Fan(s),Cathedral Ceiling(s),Coffered Ceiling(s),Separate/Formal Dining Room,Dumbwaiter,Granite Counters,High Ceilings,Living Room Deck Attached,Multiple Staircases,Open Floorplan,Stone Counters,Recessed Lighting,See Remarks,Smart Home,Bar,All Bedrooms Up,Entrance Foyer,Instant Hot Water |
|---|---|
| Flooring | Bamboo,Carpet,Stone,Tile,Wood |
| Fireplace Features | Gas,Gas Starter,Living Room,Primary Bedroom,Multi-Sided,See Through |
| Total Stories | 2 |
| Air Conditioning Y/N | true |
| Heating Y/N | true |
| Fireplace Y/N | true |
| Half Baths | 2 |
| Laundry Features | Laundry Chute,Washer Hookup,Electric Dryer Hookup,Gas Dryer Hookup,In Garage,Laundry Room |
| Total Bedrooms | 3 |
| LivingAreaSource | Appraiser |
| Total Baths | 4 |
Exterior Features
| Fencing | Excellent Condition,Masonry,Wrought Iron |
|---|---|
| Parking Features | Carport,Door-Multi,Direct Access,Garage,Garage Door Opener,On Site,Private |
| Lot Features | Corner Lot,Drip Irrigation/Bubblers,Sprinklers In Rear,Sprinklers In Front |
| Water Source | Public |
| Total Parking | 6 |
| Lot Size Area | 4667 |
| Spa | true |
| Lot Dimensions | 87X57 |
| Lot Size Acres | 0.1071 |
| Private Pool | false |
| Lot Size Source | Assessor |
Amenities
- Foreclosure
- Views
- Short Sale
- New Construction
- Adult 55+
- Lease To Own
- No HOA Fees
- Furnished
- Primary On Main
- Air Conditioning
- Seller Finance
- Green
- Fixer Upper
- Horse
- Golf
- Fireplace
- Deck
- Garage
- Basement
- Pool
Property vs Single Family Average in 92109
Price
Year Built
 Based on information from California Regional Multiple Listing Service, Inc. as of September 9, 2026 3:34 PM UTC This information is for your personal, non-commercial use and may not be used for any purpose other than to identify prospective properties you may be interested in purchasing. Display of MLS data is usually deemed reliable but is NOT guaranteed accurate by the MLS. Buyers are responsible for verifying the accuracy of all information and should investigate the data themselves or retain appropriate professionals. Information from sources other than the Listing Agent may have been included in the MLS data. Unless otherwise specified in writing, Broker/Agent has not and will not verify any information obtained from other sources. The Broker/Agent providing the information contained herein may or may not have been the Listing and/or Selling Agent.
 This information is deemed reliable but not guaranteed. You should rely on this information only to decide whether or not to further investigate a particular property. BEFORE MAKING ANY OTHER DECISION, YOU SHOULD PERSONALLY INVESTIGATE THE FACTS (e.g.square footage and lot size) with the assistance of an appropriate professional. You may use this information only to identify properties you may be interested in investigating further. All uses except for personal, non-commercial use in accordance with
